

Start of property details
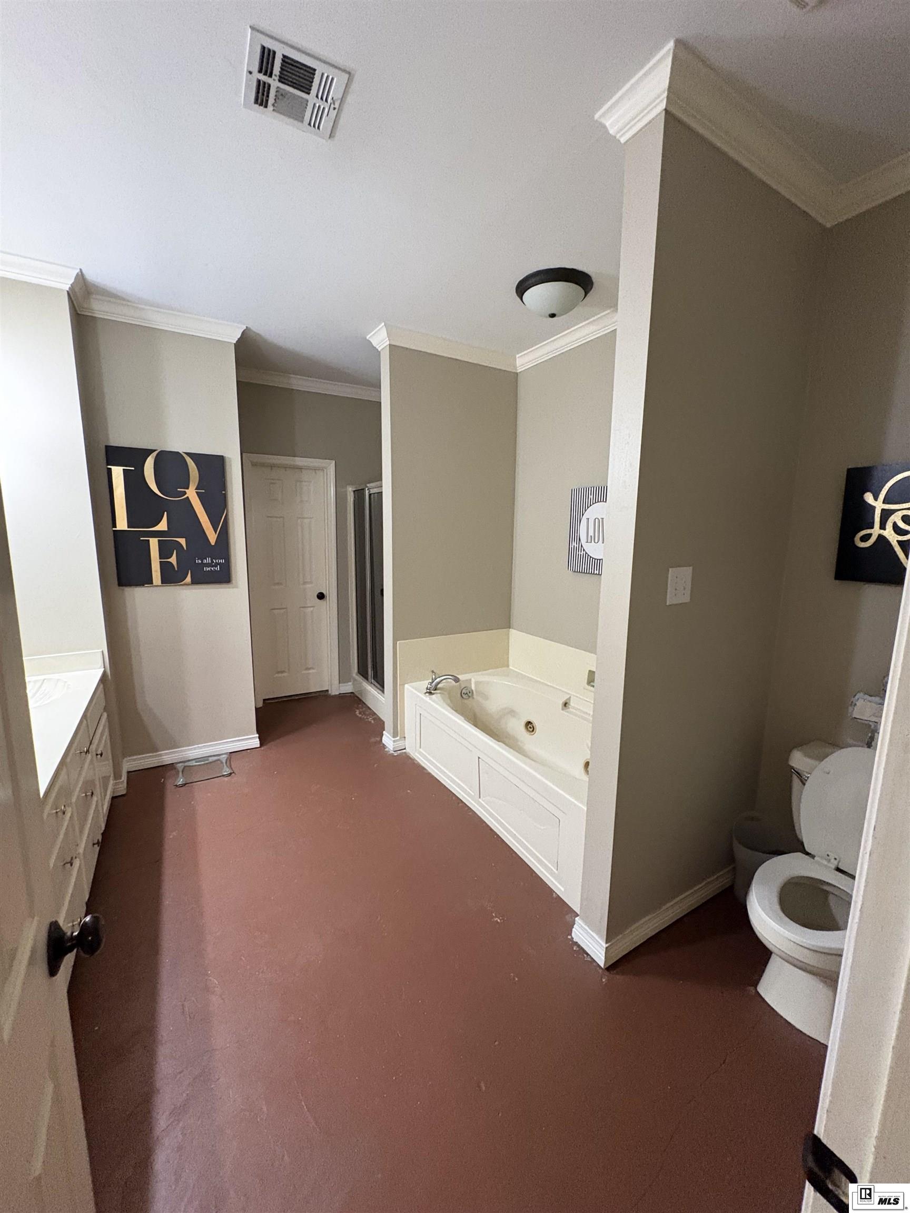
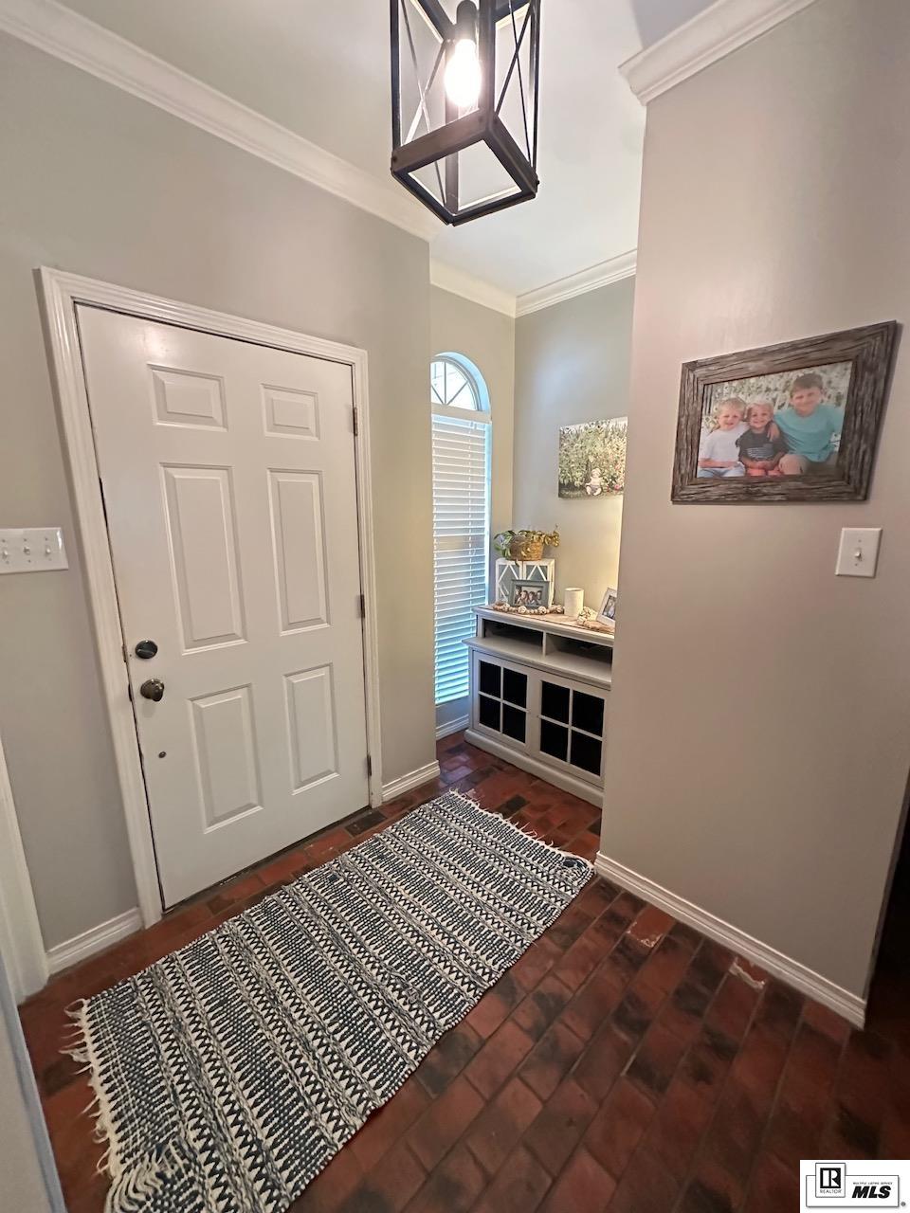
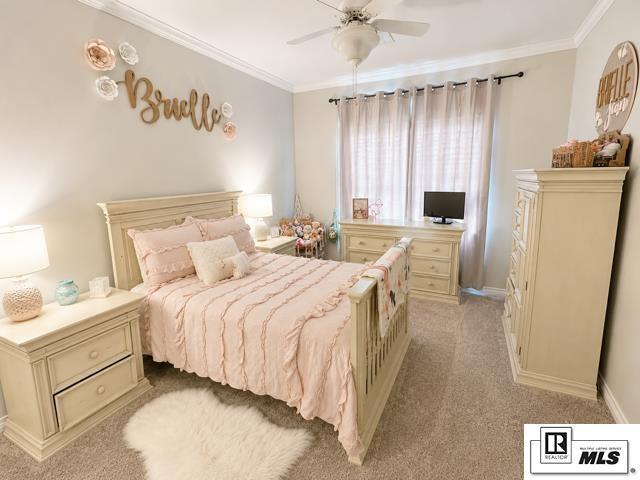
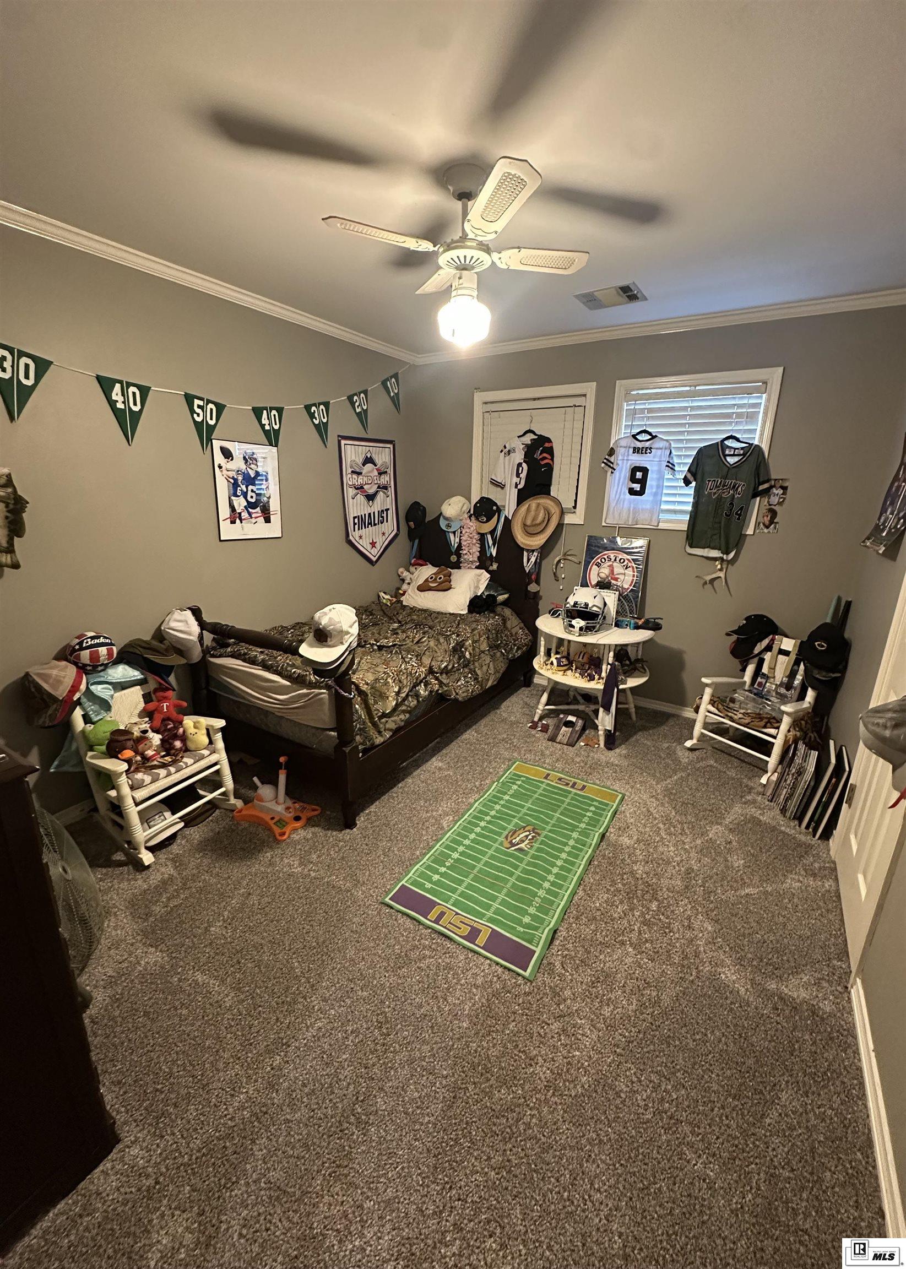


1 / 24
124 EAGLE ROCK DRIVE
West Monroe, LA 71291
LISTING
FEATURED
$575,000
Active
5
Beds
4
Baths
2
Garage
4,317
Sqft 0.43
Acres
MLS# 220974
Cumulative Days on Market: 16
· Includes prior listings
· Currently listed since 09/19/26
· Data provided by the MLS.
Property Description
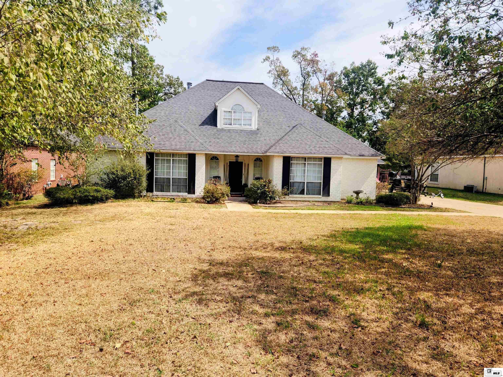
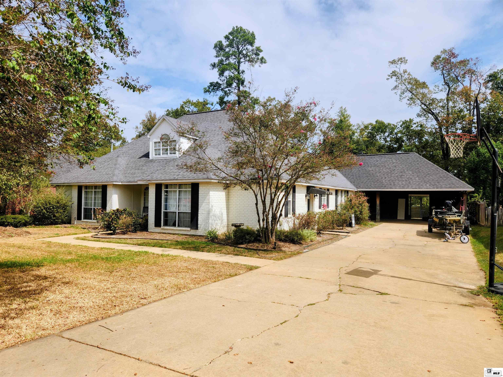
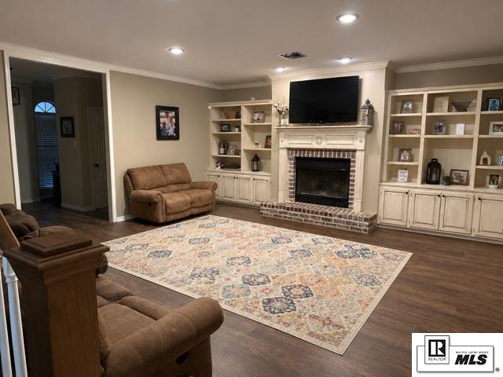
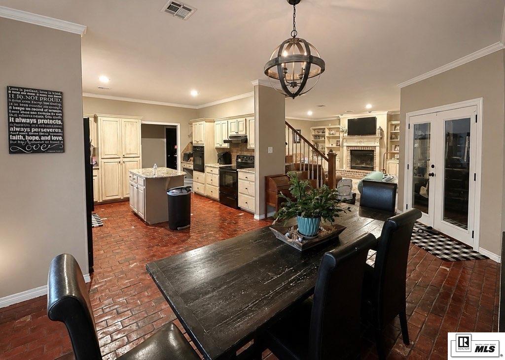
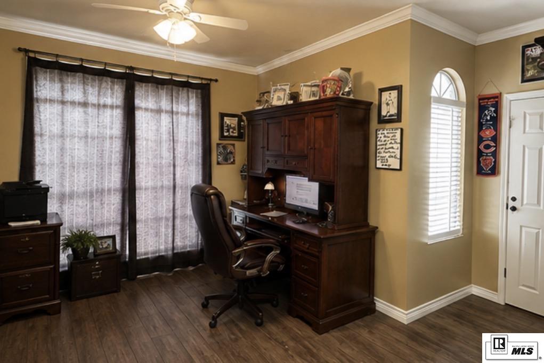
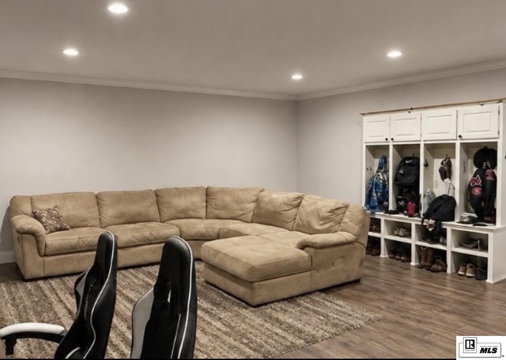
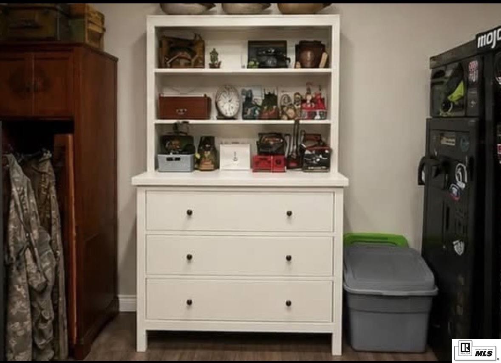
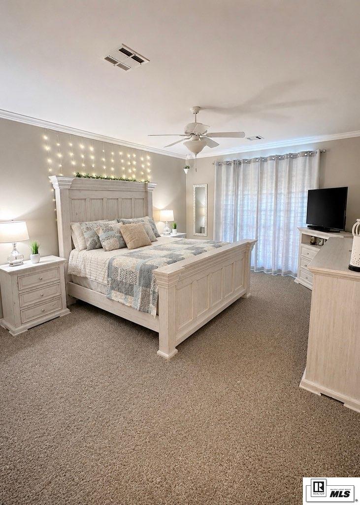
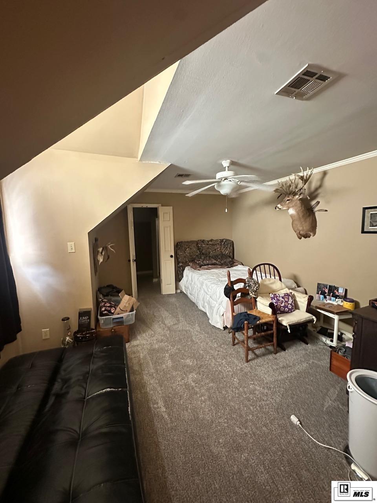
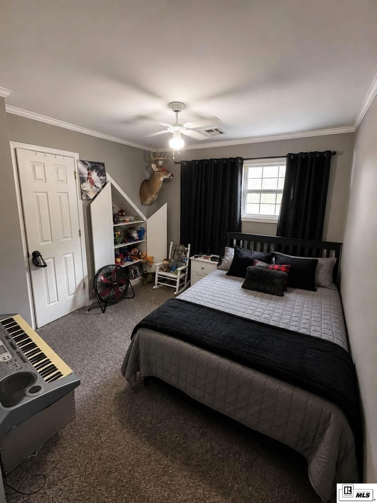
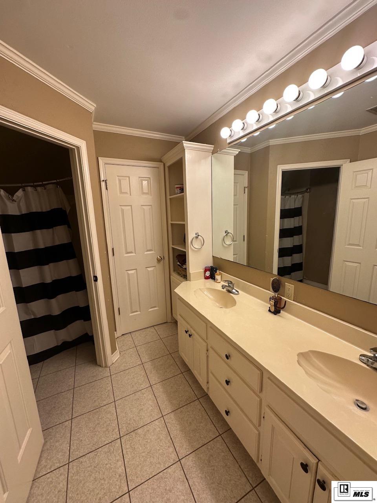
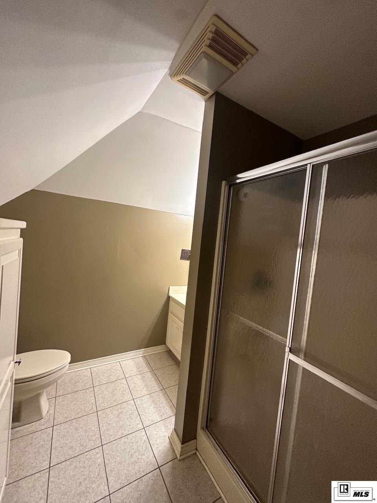
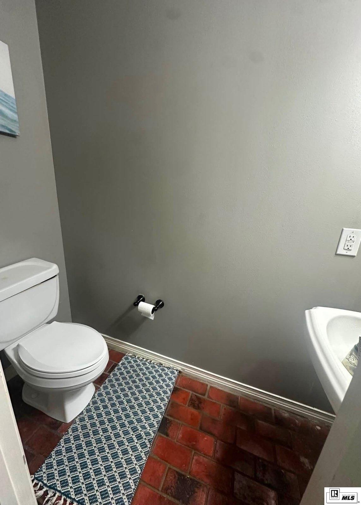
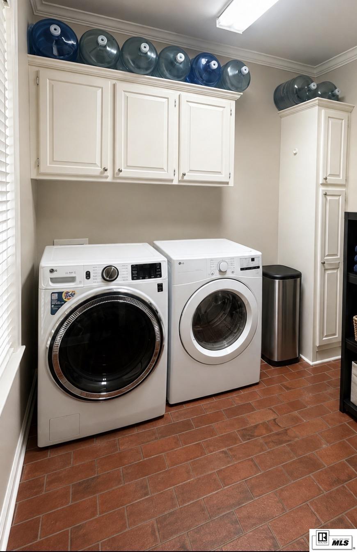
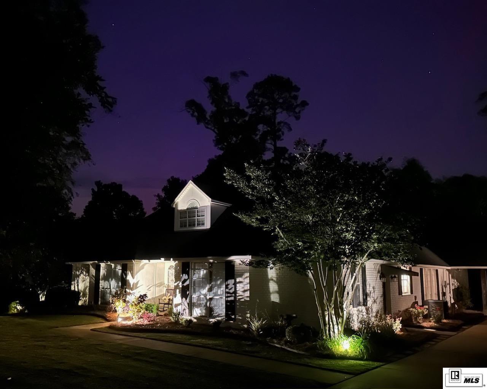
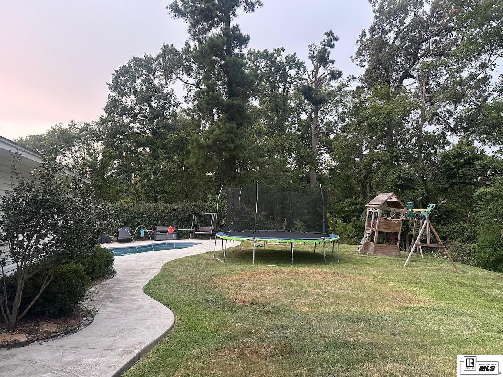
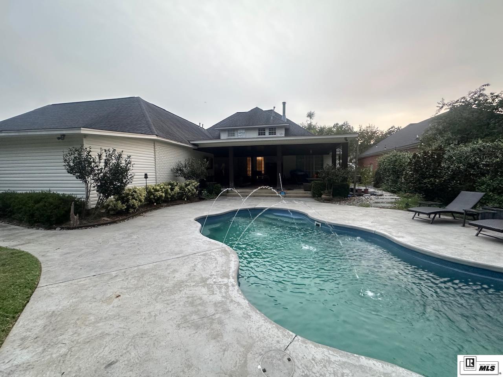
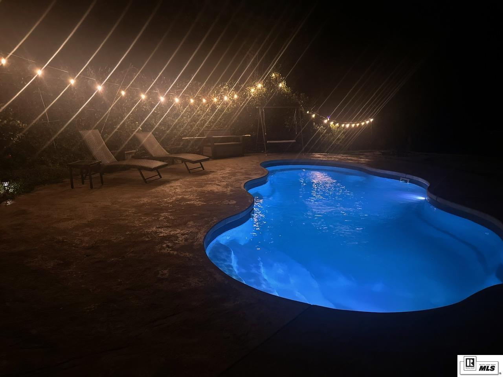
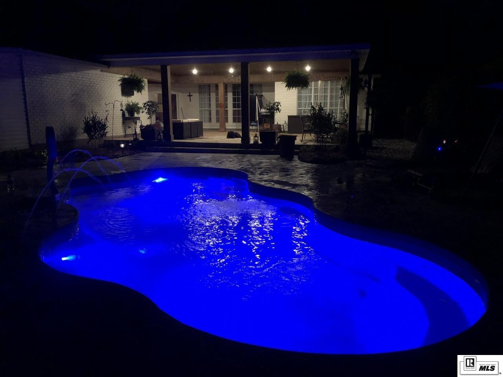
Cul-De-Sac Street makes a great place to walk. Beautiful 2 story home has tons of storage and flex space. Family Room and Carport added in 2021Addition. Pool added in 2021. Family room has cubbies for everyone to hang their items plus a large hunters closet. Brick floors in Kitchen and dining room. Lg floored attic. Backyard features a covered patio overlooking in-ground fiberglass pool. Plenty of yard remaining for play or pups. More pictures to come.
Property Highlights
Property Type
Residential
Property Sub Type
Site Build
Architectural Style
Traditional
Bedrooms
5
Total Bathrooms
4
Living Area
3,732
Price / Sqft
$154
Acres
0.43
Year Built
1997
Location
Area
163 OP-NW – D’Arbonne Hills-Good
City/Township
West Monroe
Subdivision
SELDOM SEEN
County
OUACHITA
Lake/Waterfront Information
Waterfront Features
None
Property Details
Price
$575,000
Property Type
Residential
Property Sub Type
Site Build
Building
Levels
Two
Total Area
4,317
Community
Local Schools
Elementary School
KIROLI O
Middle School
GOOD HOPE MIDDL
High School
WEST MONROE HIGH SCHOOL
Interior Features
Bedrooms and Bathrooms
Total Bathrooms
4
Full Bathrooms
3
Bedrooms
5
Partial Bathrooms
1
Area and Spaces
Living Area
3,732
Appliances
Appliances
Dishwasher, Disposal, Refrigerator, Microwave, Double Oven, Electric Range, Gas Water Heater
Interior Features
Interior Features
Ceiling Fan(s), Walk-In Closet(s)
Laundry Features
Washer/Dryer Connect
Window Features
Double Pane Windows, None Stay
Security Features
Smoke Detector(s), Security System, Carbon Monoxide Detector(s)
Electic
Electric Company: Entergy
Fireplace Features
One, Gas Starter
Heating and Cooling
Heating Features
Central
Has Fireplace
Yes
Fireplaces
1
Building Details
Construction
Architectural Style
Traditional
Year Built
1997
Foundations
Slab
Materials
Construction Materials
Brick Veneer
Roof
Architecture Style
Taxes
HOA
Association Ammenities
None
Association Fee Includes
None
Heating, Cooling & Utilities
Cooling Features
Central Air
Utilities
Utilities
Natural Gas Connected
Sewer
Public Sewer
Water Source
Public, Electric Company: Greater Ouachita
Lot
Acres
0.43
Lot Size
0.43
Lot Size Area Sq Ft
18,730.80
Lot Dimensions
92×208.52
Lot Features
Sprinkler System, Outdoor Lighting, Professional Landscaping, Cul-De-Sac
Road Surface
Paved
Exterior Features
Patio And Porch Features
Porch Covered, Covered Patio
Fencing
Chain Link, Wood
Parking
Garage Capacity
2
Pool Features
Has Private Pool
Yes
Pool Features
In Ground
Spa Features
Bath
Listed by DB Real Estate
Listing Data last updated 10/02/2026 01:40 pm
Get a Link to this Property: Copy To Clipboard
Phone:
Payment Calculator
per month.
fixed.
% interest.
$
%
$
%
Principal & Interest
+ Home Insurance
+ Property Tax
+ HOA Fees
Total interest paid over s will be:
All estimates and provided for informational purposes only. Actual amounts may vary. The output of the tool is not a loan offer or solicitation, nor is it financial or legal advice.
Information, rates, programs and loan scenarios shown are for example only as of 2-Oct-2026 and are subject to change without notice.
Interest rates provided by the St. Louis Federal Reserve Economic Data (FRED).
All products are subject to credit and property approval. Not all products are available in all states or for all loan amounts. Other restrictions and limitations apply.
Contact your preferred lender for the pricing associated with your specific transaction.
Calculations are generated by Open Source mortgage calculation software tools using common mathematical formulas. All calculations should be independently verified.
Get Walk Score Content
Property History
6 days ago
Property information last updated
13 days ago
Status Active. This is the date the listing was placed on market.
Cumulative Days on Market: 16 days (includes prior listings)
· Currently listed since September 19, 2026.
Data provided by the MLS.
Similar Properties
Listed by DB Real Estate, Kim Verhagen