Property Details

Start of property details
Share this property:
3150 STERLINGTON ROAD
Monroe, LA 71203
FOR SALE · Active
$2,750,000
$276 / Sqft
5
Baths
9,950
Sqft
1.23
Acres
2011
Yr. Built
MLS# 220968
Cumulative Days on Market: 25 · Includes prior listings · Currently listed since 09/18/26 · Data provided by the MLS.

Property Description

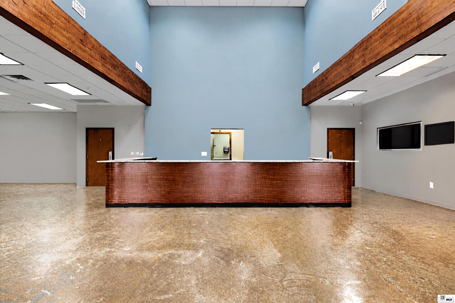
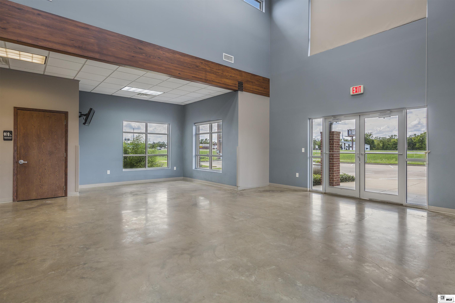
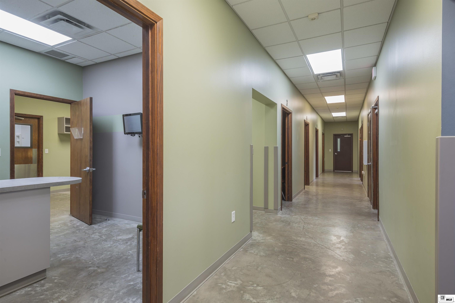
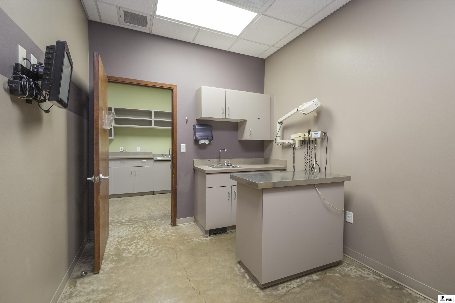
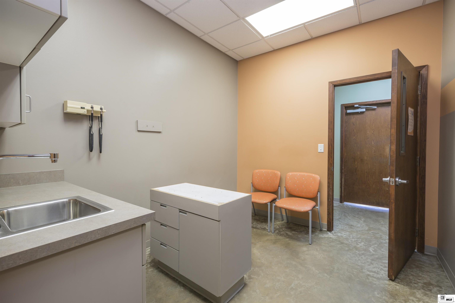
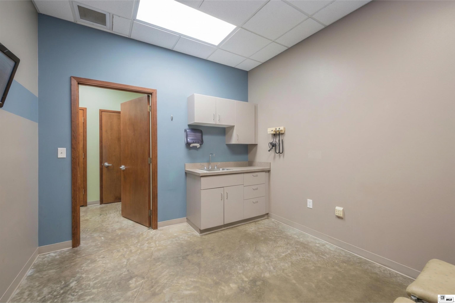
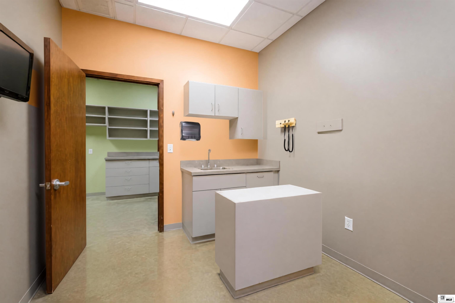
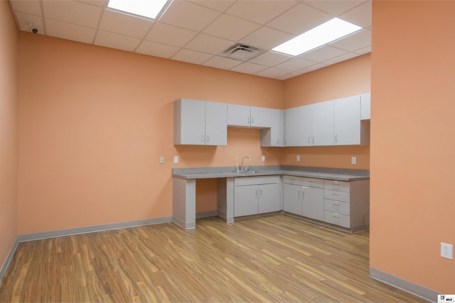
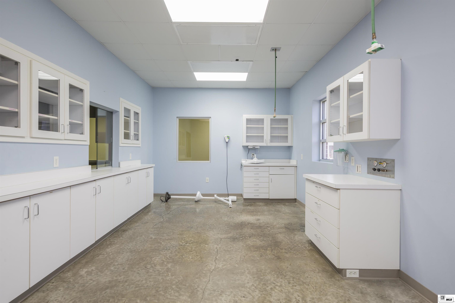
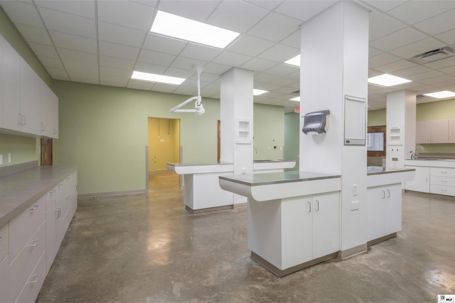
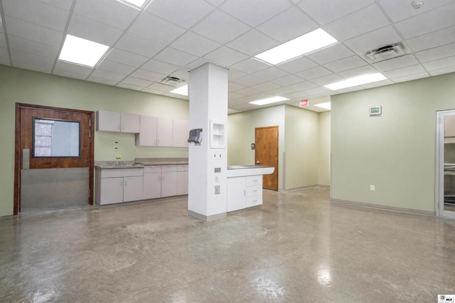
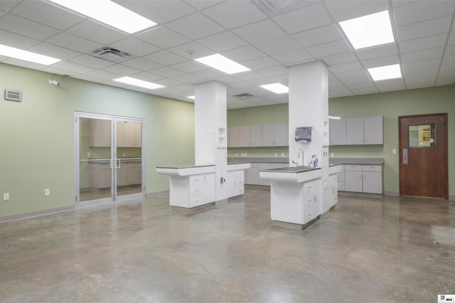
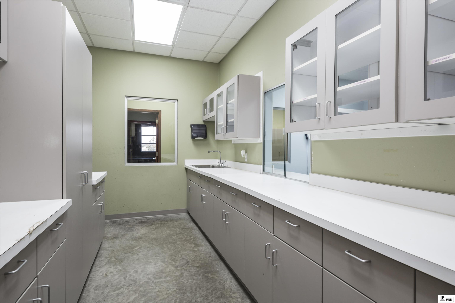
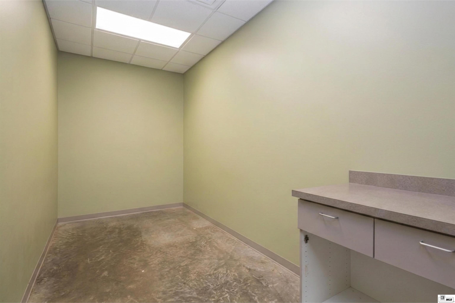
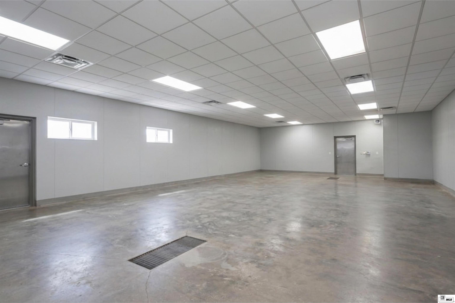
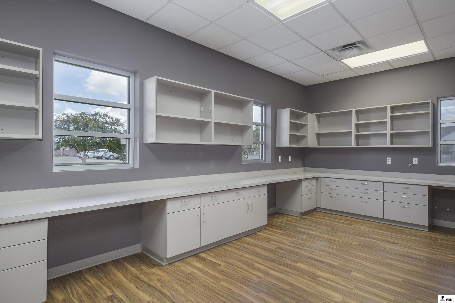
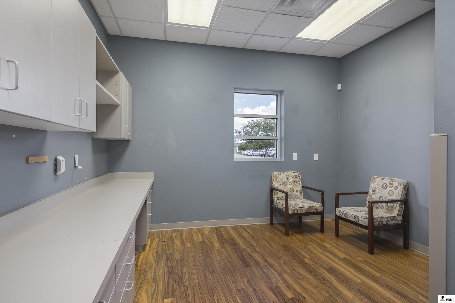
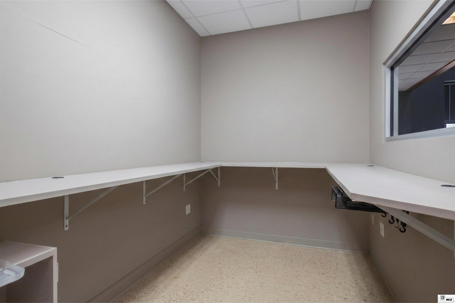
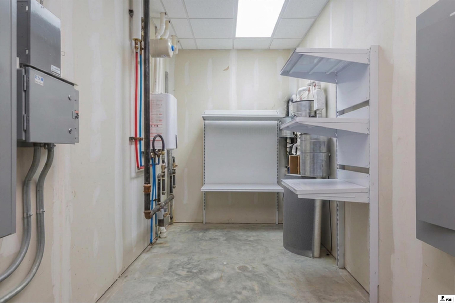
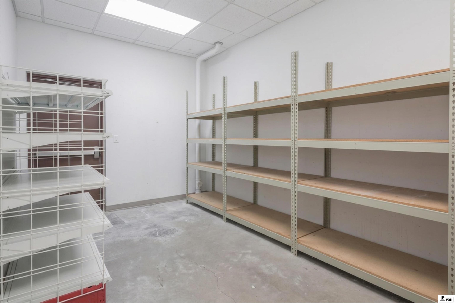
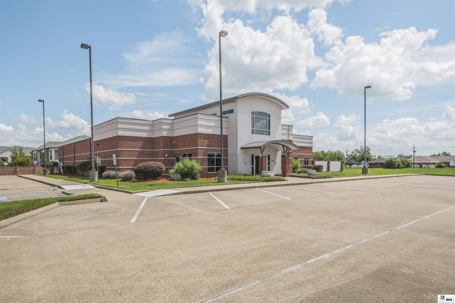
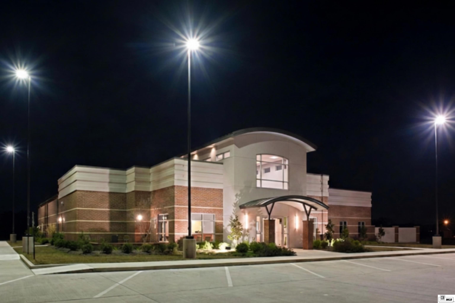
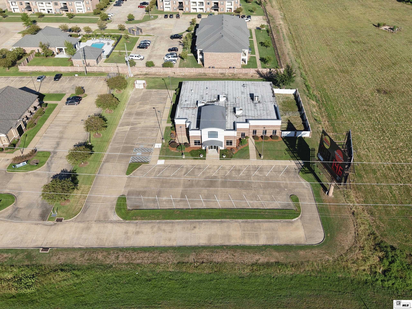
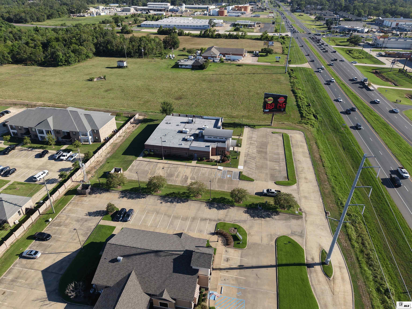
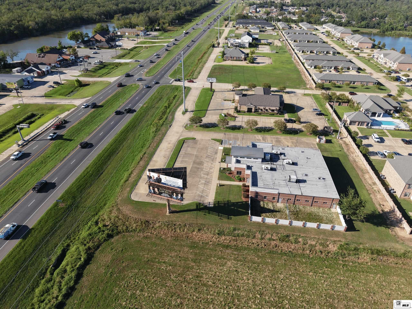
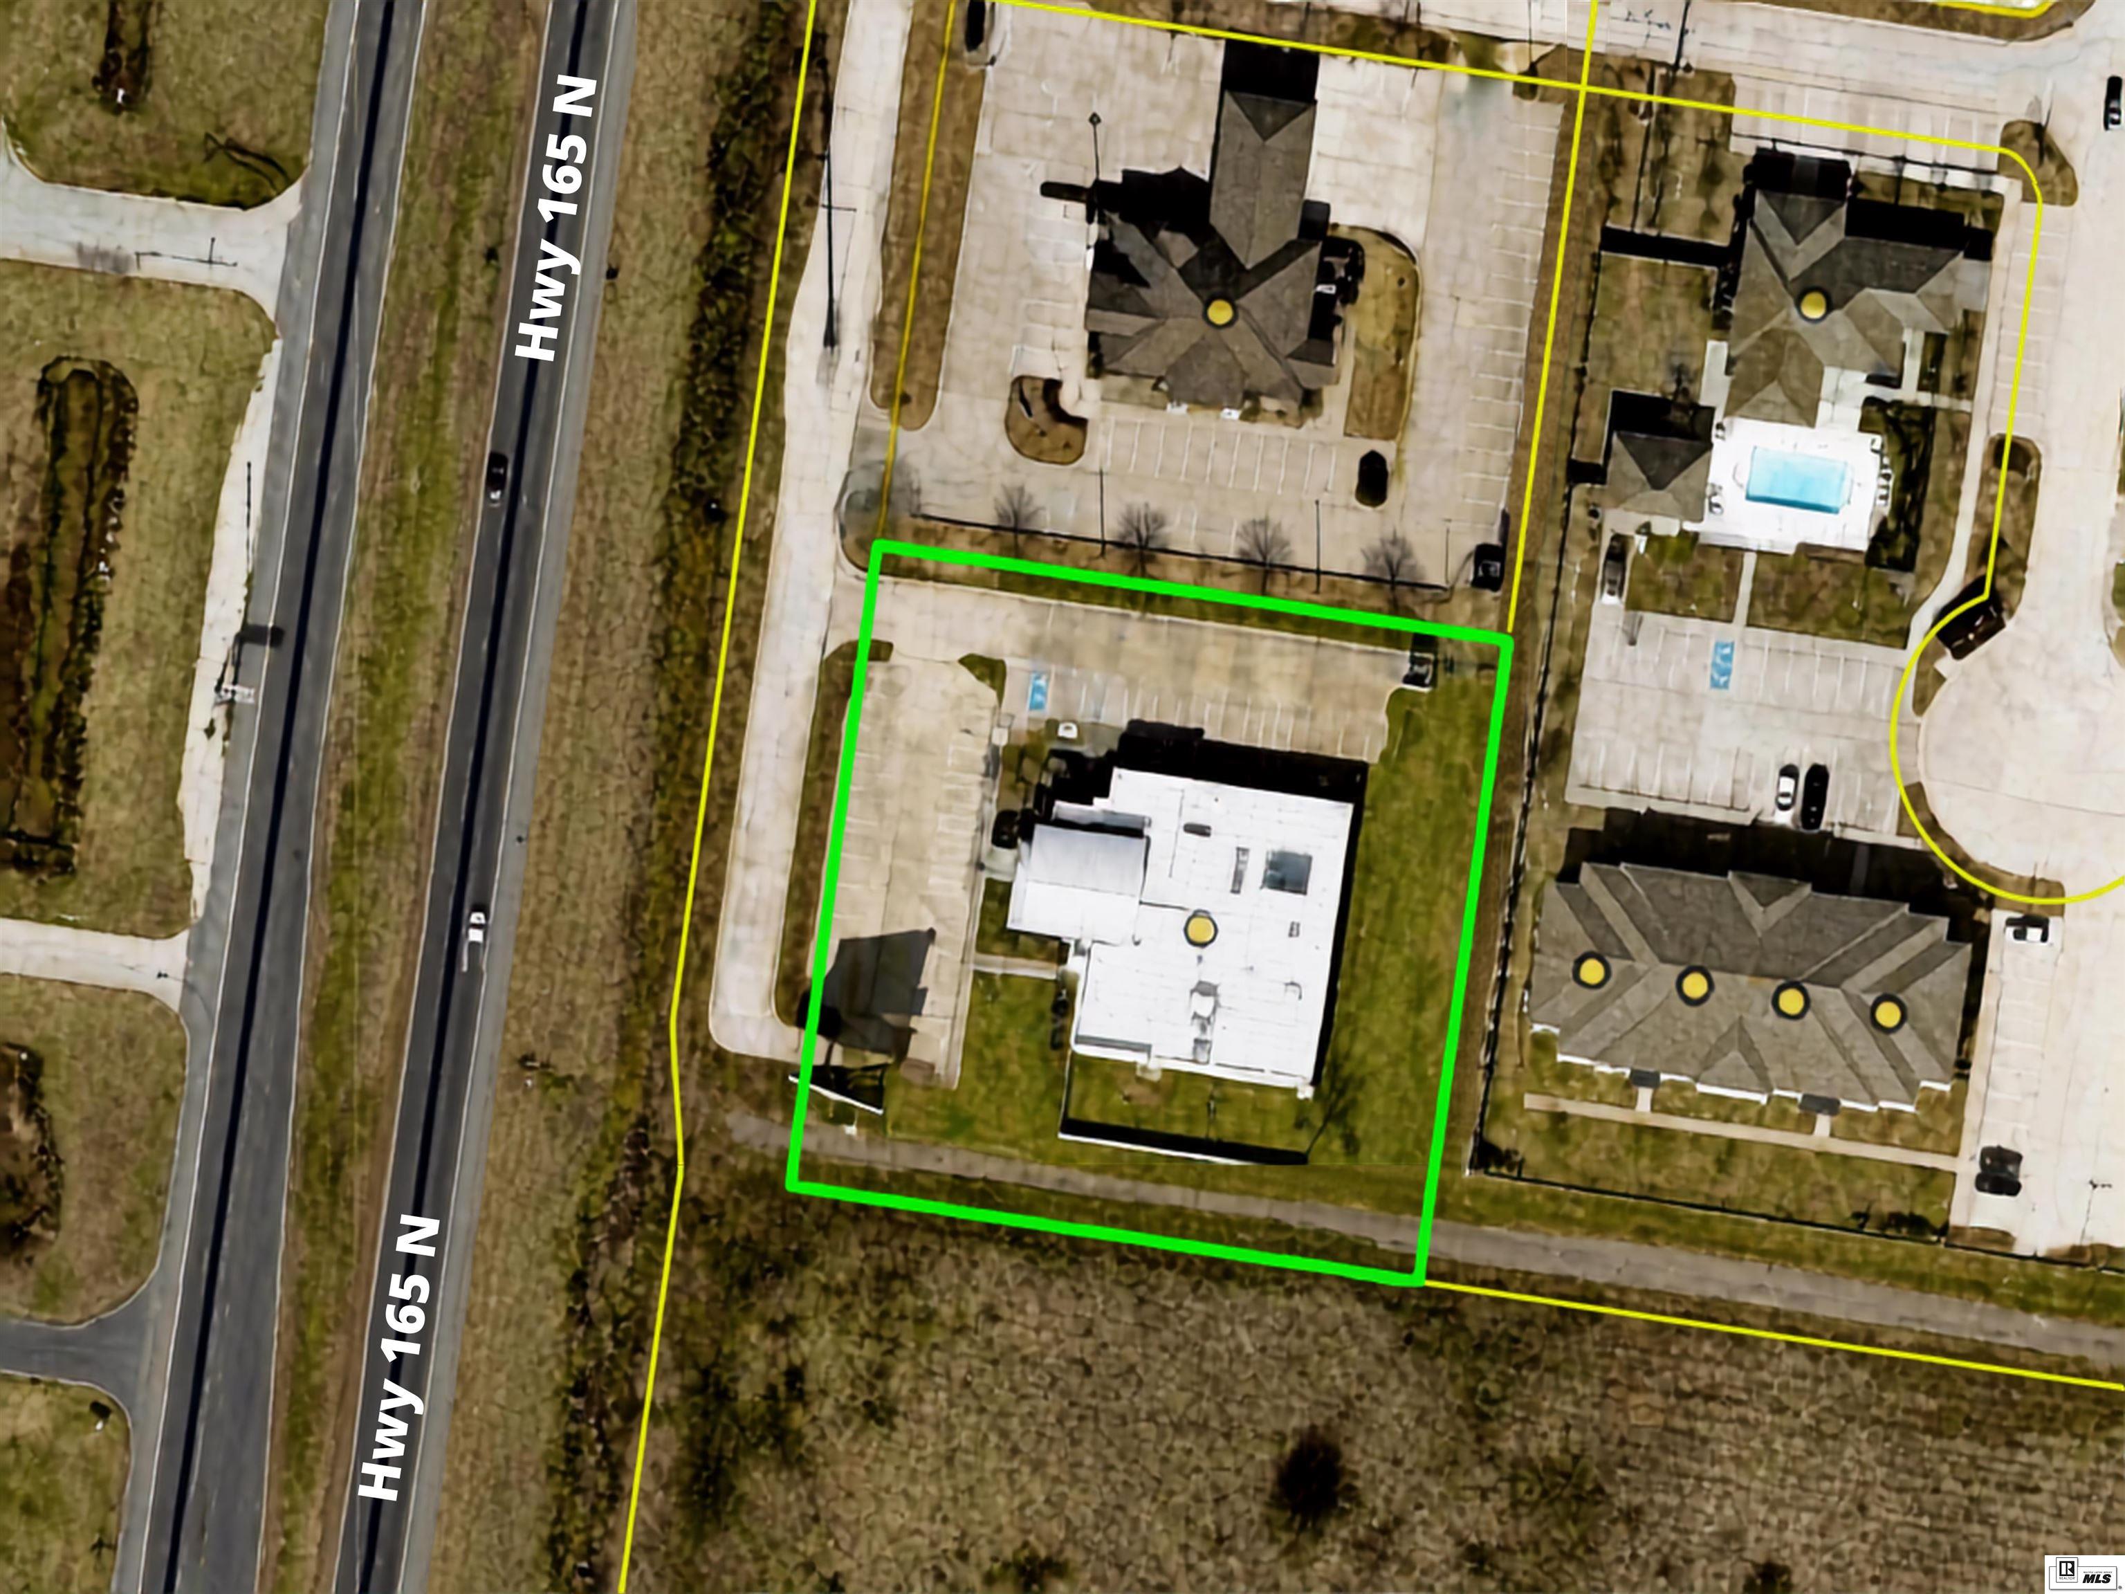
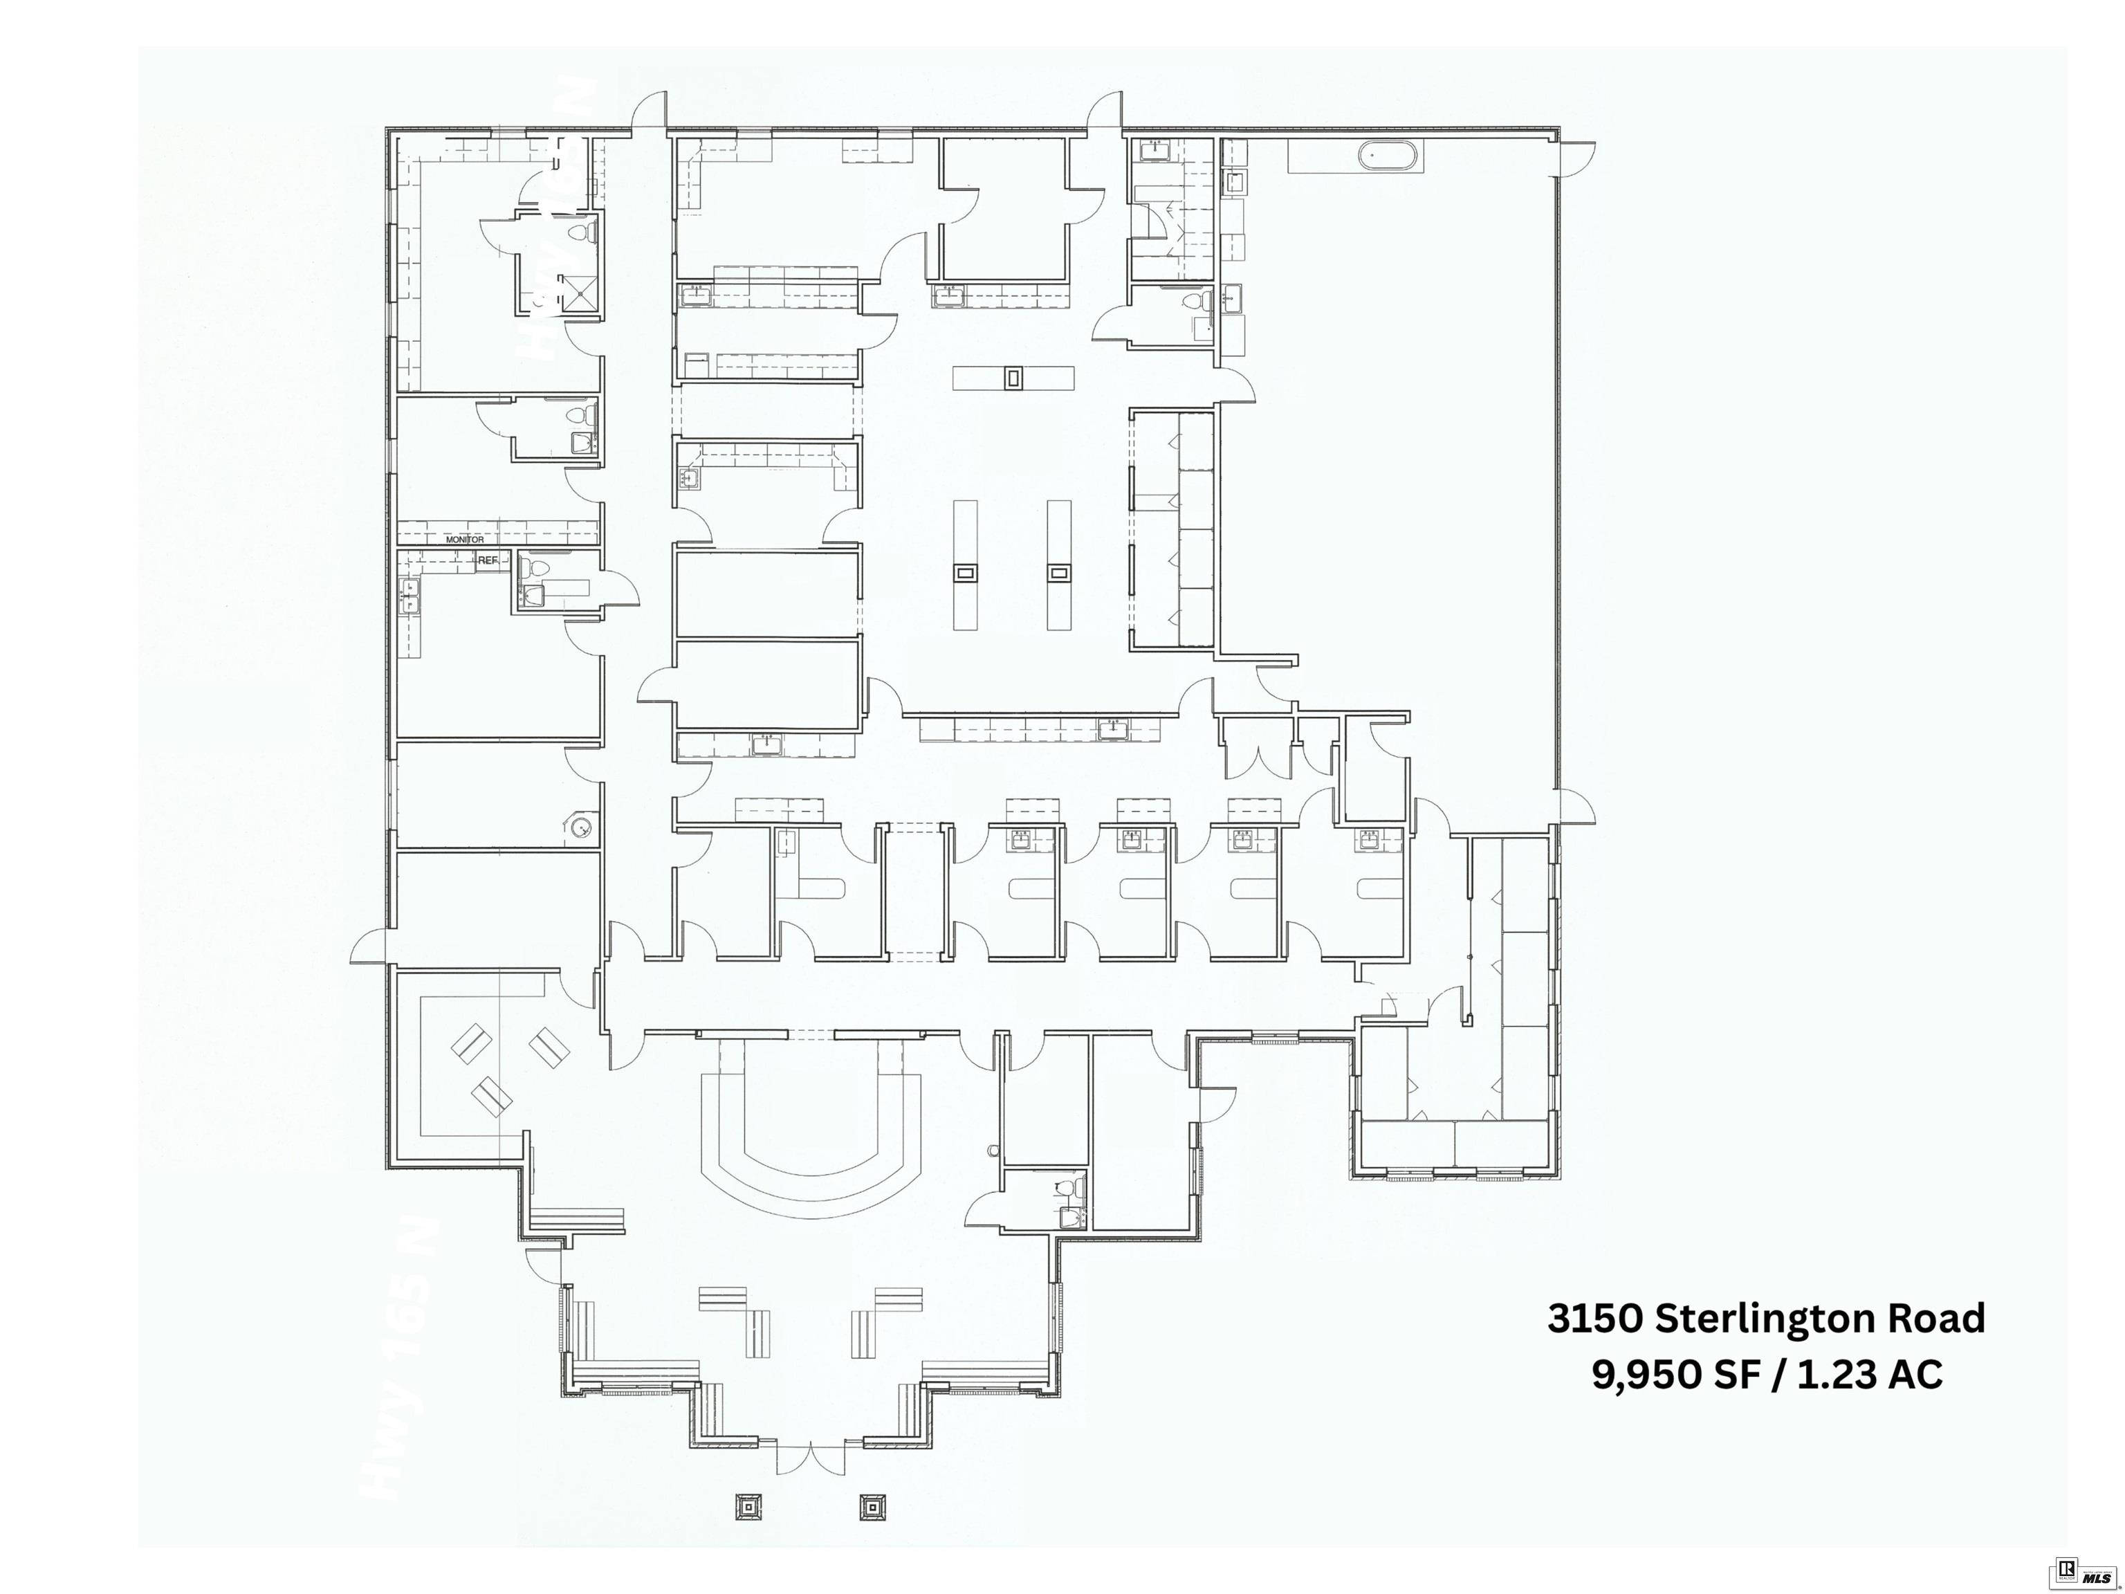
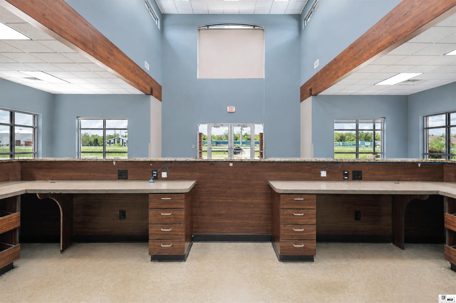
A DEFINITE MUST-SEE! Photographs and written descriptions only begin to convey the exceptional quality, scale, and functionality of this immaculately maintained commercial property. It is even more impressive in person. Consider the possibilities offered by this ±9, 950 SF freestanding clinical facility, situated on 1.23 acres along the Sterlington Road / US 165 corridor in Monroe. Originally designed for efficient clinical operations, the thoughtfully planned interior includes eight exam rooms, a spacious lobby with multiple reception stations, treatment and pharmacy areas, a dedicated procedure / surgery room, former imaging room, private offices, staff-support areas, specialty plumbing infrastructure, and a substantial, flexible rear wing. Public and patient-facing spaces are intentionally separated from clinical, staff, delivery, and service functions, supporting privacy, efficiency, and an operational workflow that would be costly and time-consuming to recreate in a conventional office building. Additional features include 3-phase electrical service, AT and T fiber availability, multiple zoned HVAC systems, wired security infrastructure, a fenced courtyard, and wiring for illuminated exterior signage. The property provides 36 existing parking spaces, including two ADA-designated spaces, with the potential to add approximately 11 additional spaces, subject to site-plan feasibility and applicable approvals. The original building plans also include contemplated future expansion at the rear, providing additional flexibility for a growing practice, organization, or institutional user. Well suited for medical, dental, therapy, outpatient, professional, institutional, or continued veterinary use, subject to user-specific improvements and applicable approvals. For additional information or to arrange a private tour, contact listing agents today!

Property Highlights

Property Type
Commercial Sale
Property Sub Type
Office
Total Bathrooms
5
Acres
1.23
Year Built
2011

Location

Area
133 ULM/Town & Country/Lake Shor
City/Township
Monroe
Subdivision
OTHER
County
OUACHITA
Zoning
Parish
Zoning Description
Parish

Property Details

Price
$2,750,000
Property Type
Commercial Sale
Property Sub Type
Office

Building

Total Area
9,950

Interior Features

Bedrooms and Bathrooms

Total Bathrooms
5

Interior Features

Interior Features
Storage, Private Bathrooms, See Remarks, Other
Flooring
Concrete, Wood
Door Features
Overhead Door Height: No
Security Features
Security Lights, Prewired
Electic
On Site

Heating and Cooling

Heating Features
Central, Multiple Units

Building Details

Construction

Year Built
2011
Common Walls
No Common Walls

Materials

Construction Materials
Brick Veneer
Roof
Flat

Heating, Cooling & Utilities

Cooling Features
Central Air, Multi Units

Utilities

Utilities
Electricity Connected, Natural Gas Connected, 3 Phase, Internet Connection
Sewer
Public Sewer
Water Source
Public

Lot

Acres
1.23
Lot Size
1.23
Lot Size Area Sq Ft
53,578.80

Exterior Features

Exterior Features
Rain Gutters, Landscaping

Parking

Parking Features
Concrete, Parking/25+ Spaces
Listed by John Rea Realty
Listing Data last updated 10/13/2026 10:40 am
Get a Link to this Property: Copy To Clipboard
QR Code link to this property

Phone:
Connect with:

Payment Calculator

per month. fixed. % interest.
$
%
$
%
Principal & Interest
+ Home Insurance
+ Property Tax
+ HOA Fees
per month
Total interest paid over s will be:
All estimates and provided for informational purposes only. Actual amounts may vary. The output of the tool is not a loan offer or solicitation, nor is it financial or legal advice. Information, rates, programs and loan scenarios shown are for example only as of 13-Oct-2026 and are subject to change without notice. Interest rates provided by the St. Louis Federal Reserve Economic Data (FRED). All products are subject to credit and property approval. Not all products are available in all states or for all loan amounts. Other restrictions and limitations apply. Contact your preferred lender for the pricing associated with your specific transaction. Calculations are generated by Open Source mortgage calculation software tools using common mathematical formulas. All calculations should be independently verified.
Get Walk Score Content

Property History

Today
Property information last updated
24 days ago
Status Active. This is the date the listing was placed on market.
Cumulative Days on Market: 25 days (includes prior listings) · Currently listed since September 18, 2026. Data provided by the MLS.

Similar Properties