Property Details

Start of property details
Share this property:
2509 PARGOUD LANDING
Monroe, LA 71201
LISTING
FEATURED
$1,500,000
Active
4
Beds
5
Baths
3
Garage
11,152
Sqft
1.12
Acres
MLS# 218584
Cumulative Days on Market: 196 · Includes prior listings · Currently listed since 03/23/26 · Data provided by the MLS.

Property Description

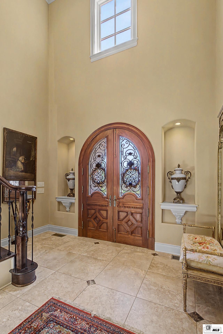
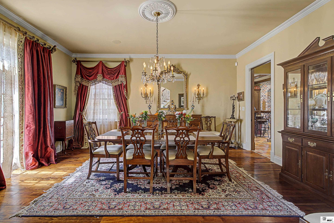
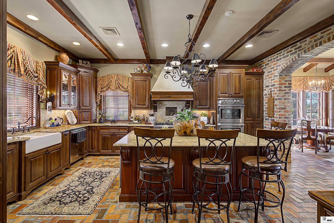
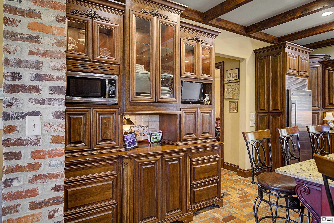
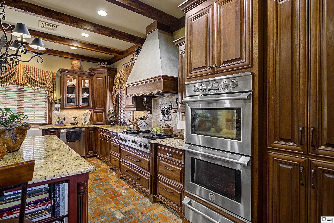
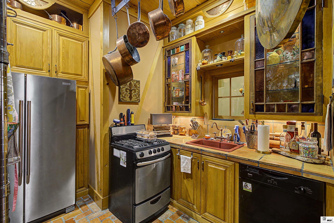
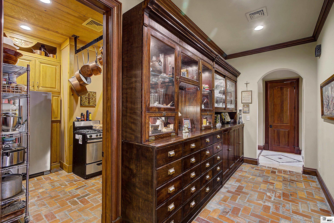
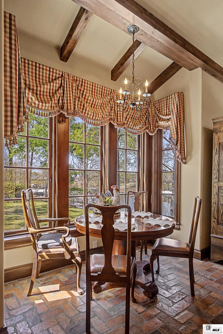
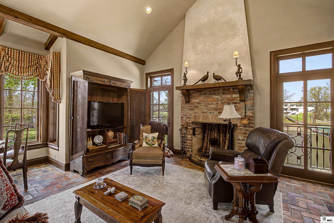
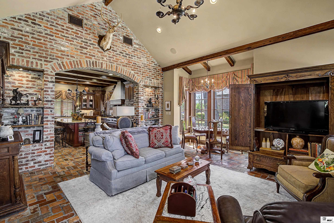
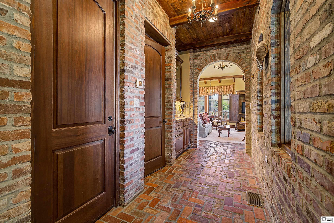
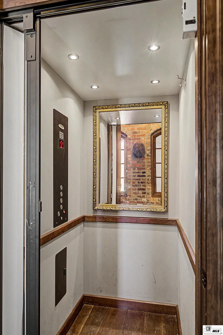
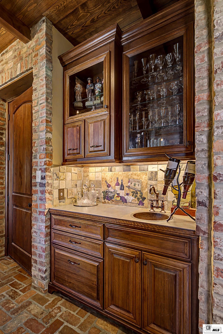
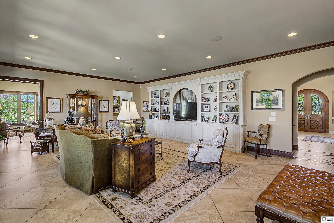
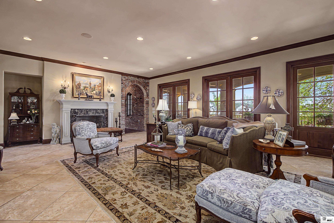
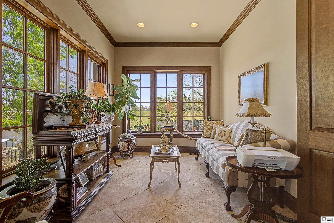
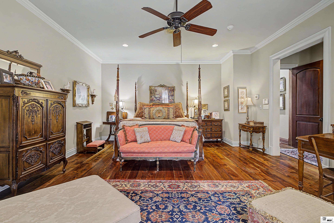
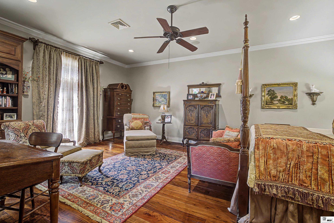
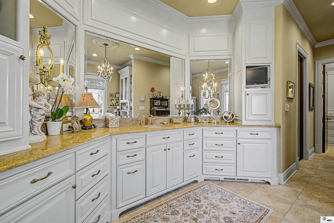
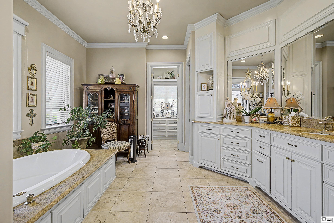
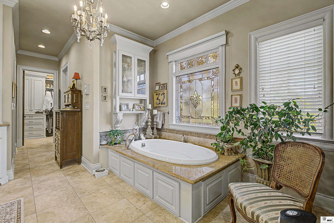
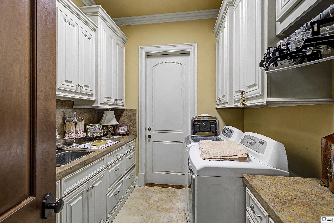
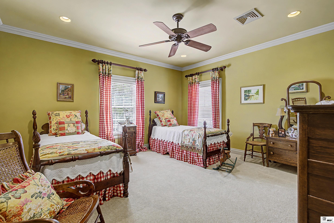
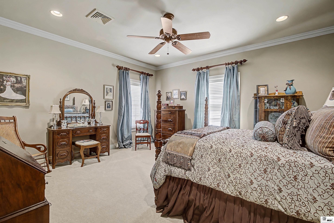
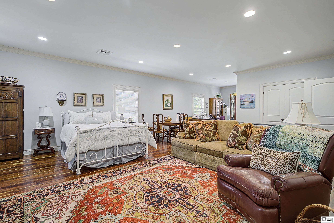
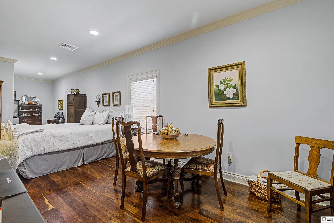
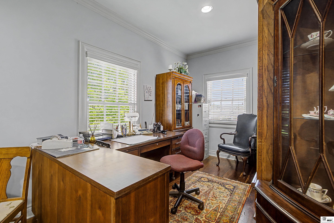
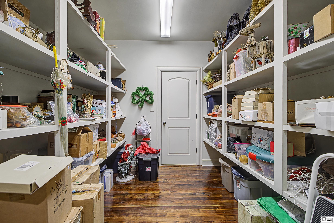
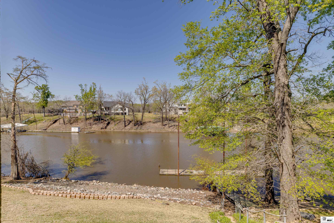
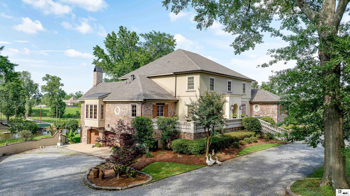
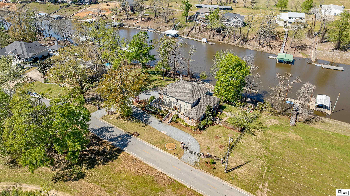
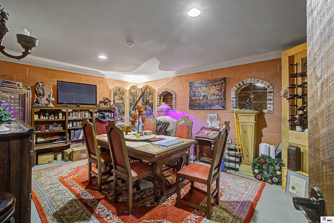
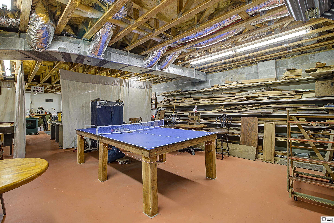
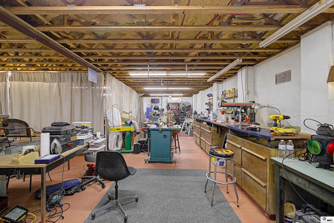
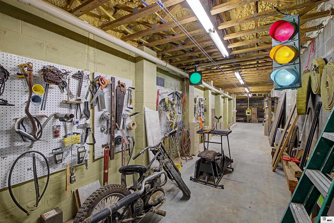
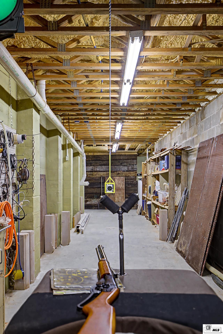
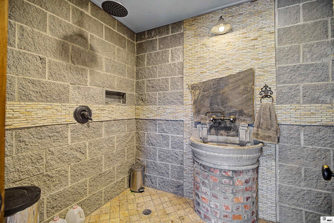
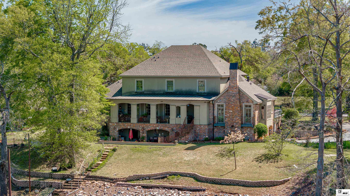
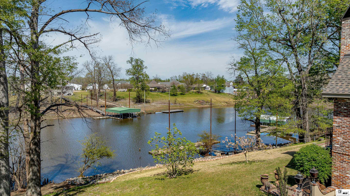
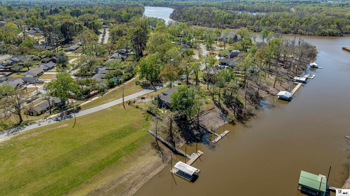
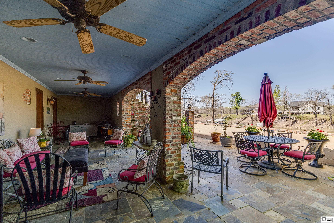
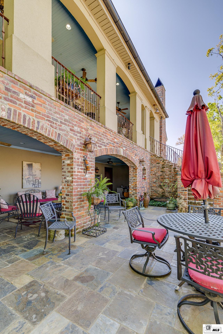
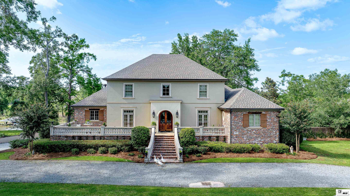
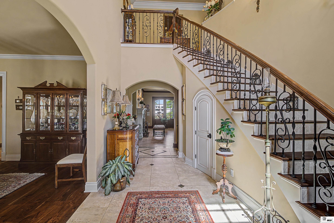
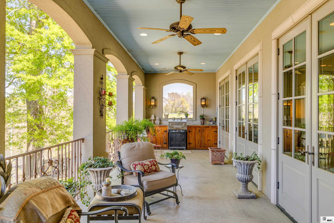
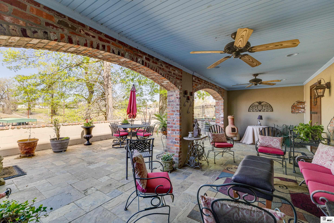
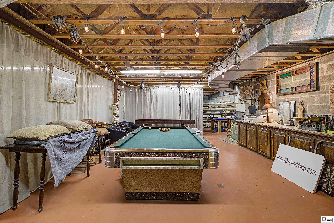
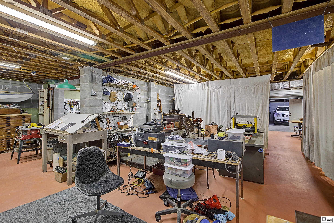
Get ready to be Wowed when you walk in the front door of this French Chateau. Custom Everything down to smallest detail. Beautiful views of the Bayou which connects directly to the Ouachita River. Gourmet Kitchen features real brick floors, large island, Brand New Dbl ovens, gas cooktop with gridle, ice maker tons of storage + a second kitchen. Black walnut wood floors and porcelain tile throughout. Wet bar off den next to the Elevator. Sunroom calls you in. Surround sound system and 10 ft ceilings. Master Suite is lovely with built-ins and spacious bathroom with soaker tub, separate, shower with sauna, separate vanities. Upstairs has huge room which is multiuse. Could be office, bedroom, game room or all 3. Balconies up and downstairs have views of your 60 ft floating dock and bayou. Drive way has iron gate at both entries. Side yard fenced for pups. The most incredible feature of this home is the 3, 159 sqft basement. A marvel to see. It features a pool table, shuffleboard, workshop, storage and best of all a 60ft Shooting Range. So cool. Mancave downstairs too great for get-a-ways. Custom built cypress doors, New Roof 2026, Foam Insulation, Eucalyptus kitchen cabinets, Rumford Fireplace PLUS SO MUCH MORE. 5 miles from ULM / VCOM and approx. 45 minutes from Meta’s Richland Parish data center development.

Ask a Local Expert

Property Highlights

Property Type
Residential
Property Sub Type
Site Build
Architectural Style
Traditional
Bedrooms
4
Total Bathrooms
5
Living Area
5,622
Price / Sqft
$267
Acres
1.12
Year Built
2009

Location

Area
113 North Monroe
City/Township
Monroe
Waterfront
Yes
Subdivision
PARGOUD LANDING
County
OUACHITA

Lake/Waterfront Information

Waterfront Features
River Front, Bayou, Navigable Water

Property Details
Price
$1,500,000
Property Type
Residential
Property Sub Type
Site Build

Building

Levels
Two
Total Area
11,152

Community

Local Schools

Elementary School
Sallie Humble/Lexington
Middle School
NEVILLE JUNIOR HIGH SCHOOL
High School
NEVILLE CY

Interior Features

Bedrooms and Bathrooms

Total Bathrooms
5
Full Bathrooms
4
Bedrooms
4
Partial Bathrooms
1

Area and Spaces

Living Area
5,622

Appliances

Appliances
Dishwasher, Disposal, Refrigerator, Gas Range, Double Oven, Ice Maker, Warming Drawer, Gas Water Heater

Interior Features

Interior Features
Wet Bar, Ceiling Fan(s), Walk-In Closet(s), Wired for Sound
Laundry Features
Washer/Dryer Connect
Window Features
Double Pane Windows, Drapes, Rods, Shutters, Blinds, All Stay
Security Features
Security System
Electic
Electric Company: Entergy
Fireplace Features
Two, Living Room, Family Room

Heating and Cooling

Heating Features
Natural Gas, Central, Multiple Units
Has Fireplace
Yes
Fireplaces
2

Building Details
Construction

Architectural Style
Traditional
Year Built
2009
Foundations
Basement

Materials
Construction Materials
Brick Veneer, Stucco
Roof
Architecture Style

Taxes

HOA

Has HOA
Yes
Association Ammenities
Other
Association Fee Includes
Other

Heating, Cooling & Utilities

Cooling Features
Central Air, Multi Units

Utilities

Utilities
Natural Gas Connected
Sewer
Public Sewer
Water Source
Public, Electric Company: City

Lot

Acres
1.12
Lot Size
1.12
Lot Size Area Sq Ft
48,787.20
Lot Features
Outdoor Lighting, Landscaped, Cul-De-Sac, Waterfront, Views, Riparian Rights
Road Surface
Paved

Exterior Features

Exterior Features
Pier, Rain Gutters
Patio And Porch Features
Porch Open, Open Patio, Covered Patio, Covered Deck
Fencing
Wrought Iron

Parking

Garage Capacity
3
Parking Features
Gravel, Garage Door Opener

Pool Features

Spa Features
Bath
Listed by DB Real Estate
Listing Data last updated 10/02/2026 01:40 pm
Get a Link to this Property: Copy To Clipboard
QR Code link to this property

Phone:
Connect with:

Payment Calculator

per month. fixed. % interest.
$
%
$
%
Principal & Interest
+ Home Insurance
+ Property Tax
+ HOA Fees
per month
Total interest paid over s will be:
All estimates and provided for informational purposes only. Actual amounts may vary. The output of the tool is not a loan offer or solicitation, nor is it financial or legal advice. Information, rates, programs and loan scenarios shown are for example only as of 2-Oct-2026 and are subject to change without notice. Interest rates provided by the St. Louis Federal Reserve Economic Data (FRED). All products are subject to credit and property approval. Not all products are available in all states or for all loan amounts. Other restrictions and limitations apply. Contact your preferred lender for the pricing associated with your specific transaction. Calculations are generated by Open Source mortgage calculation software tools using common mathematical formulas. All calculations should be independently verified.
Get Walk Score Content

Property History

5 days ago
Property information last updated
79 days ago
Date of last price change
193 days ago
Status Active. This is the date the listing was placed on market.
Cumulative Days on Market: 196 days (includes prior listings) · Currently listed since March 23, 2026. Data provided by the MLS.

Similar Properties